

Address
503 Gilmore Avenue, Jeffersonville, IN
Price
$ 379,900
Property Attributes
- MLS#2026010945
- TypeSingle Family
- Listing Status Active
- CountyClark
- CityJeffersonville
- AreaJeffersonville
- NeighborhoodHighland Heights
- Zip47130
- Style
- Year Built1963
- Taxes$ 3516
- Price$ 379,900
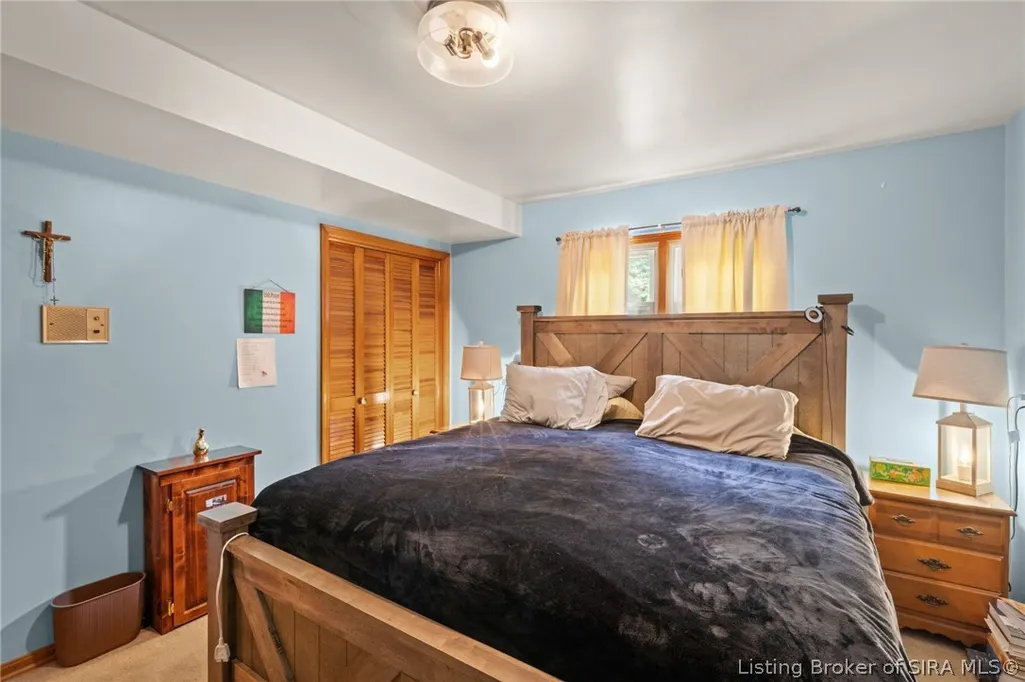
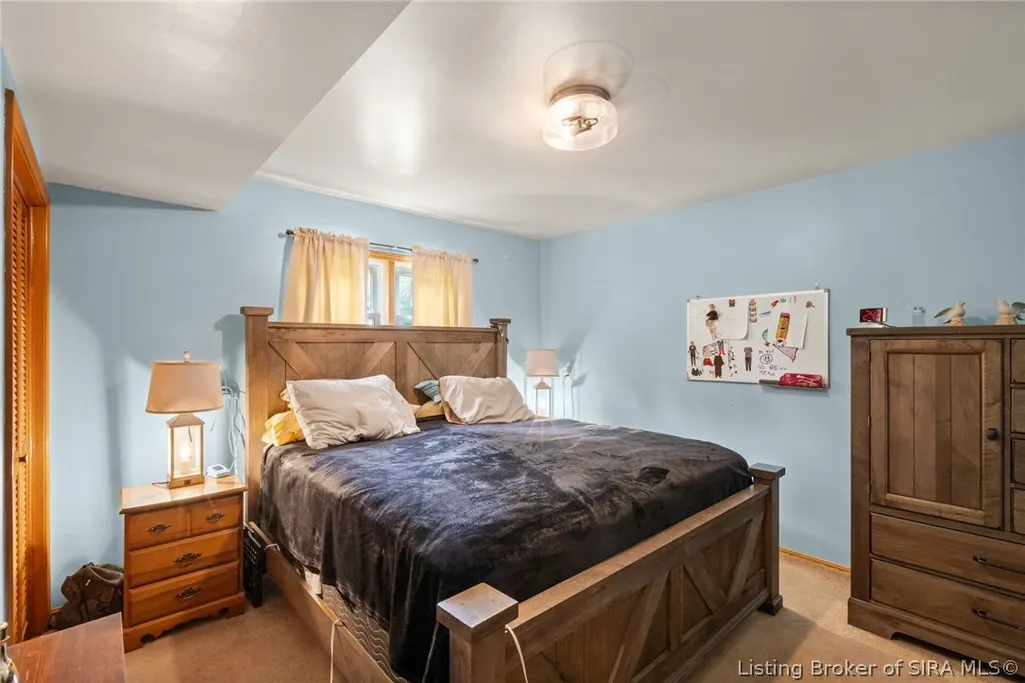
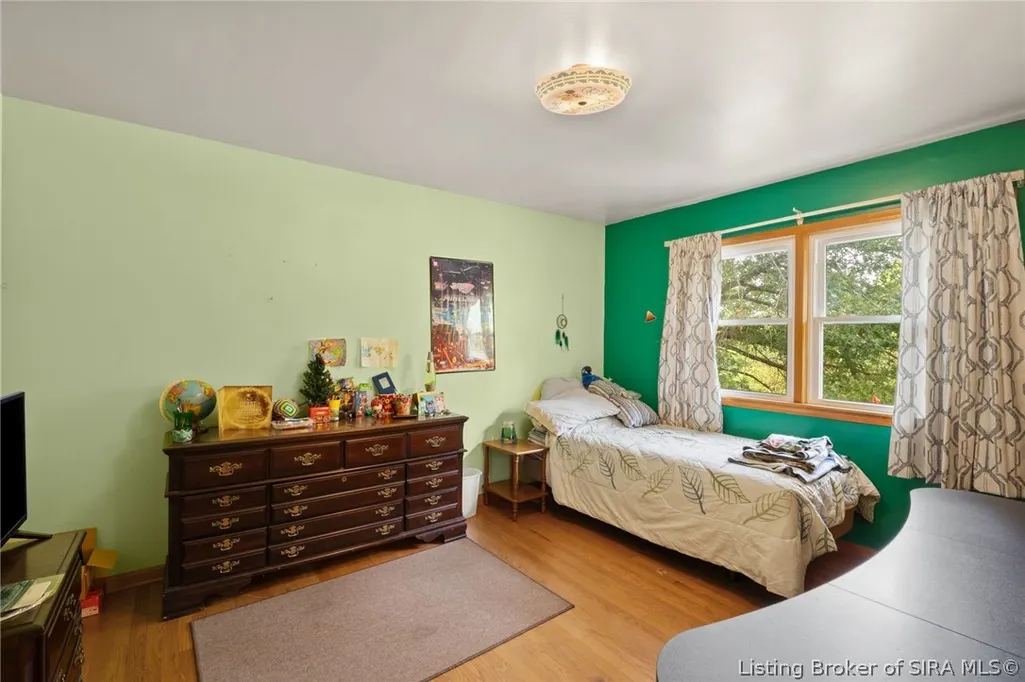
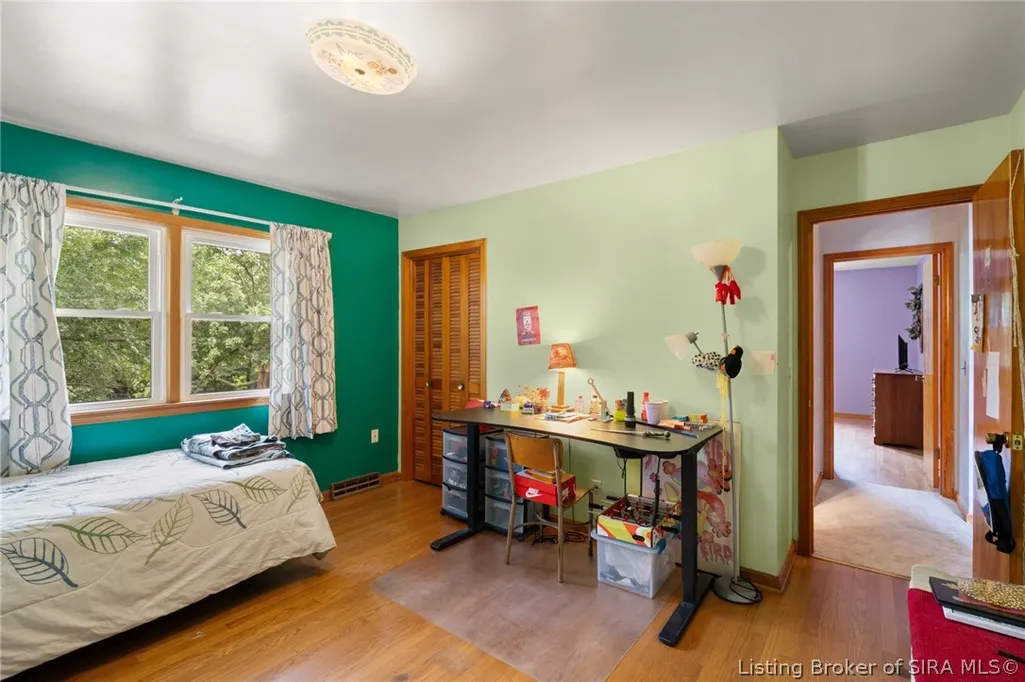
- Bedrooms5
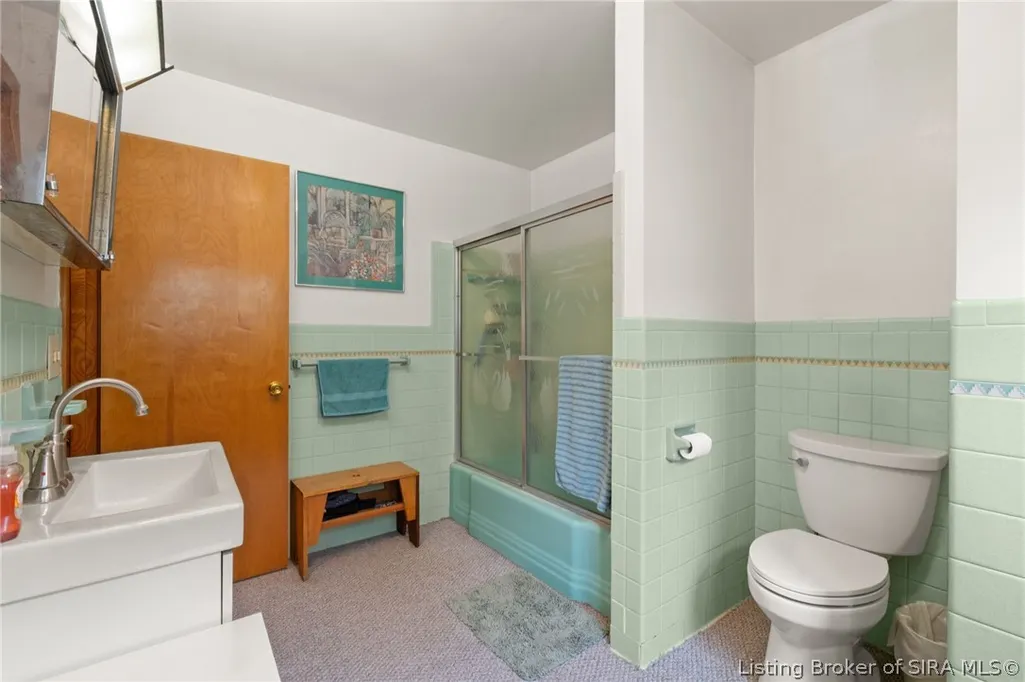
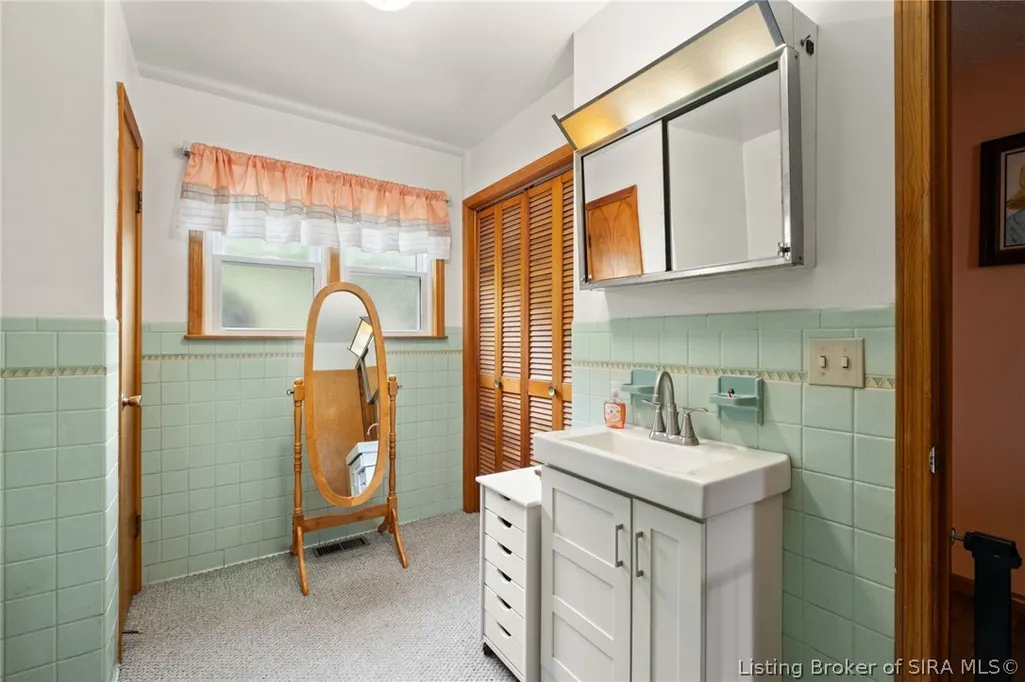
- Full Bathrooms2
- Half Bathrooms1
- Sqr Footage2605
- Lot Size0.517 Acres
Data Source:
Southern Indiana REALTORS® Association (SIRA)
Property Description
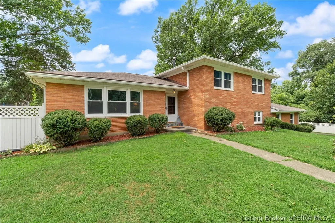
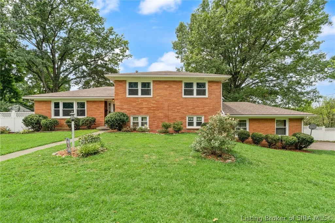
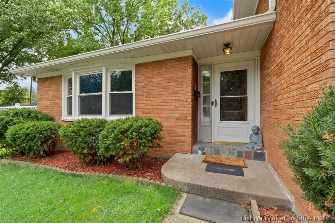
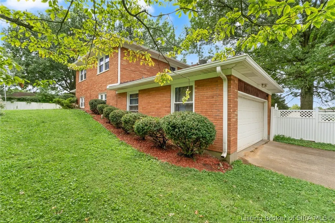
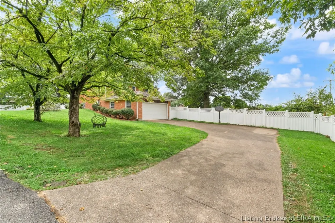
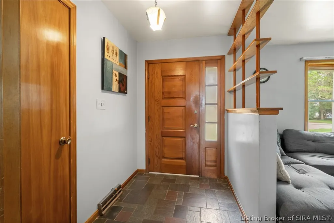
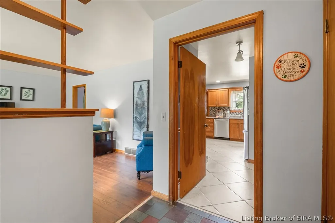
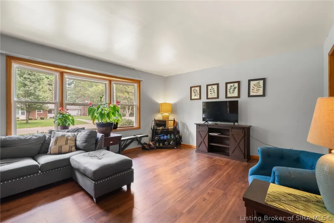
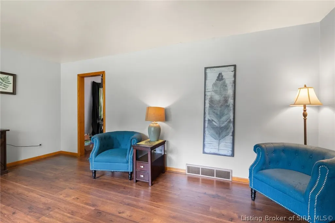
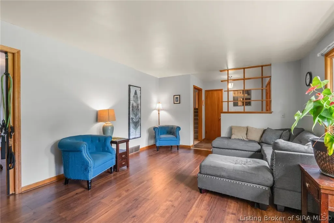
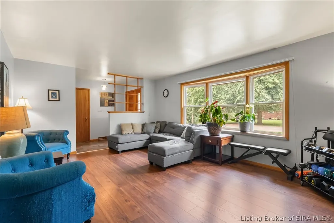
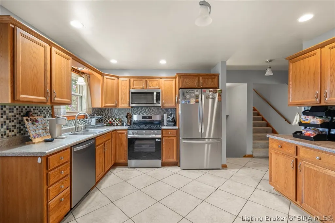
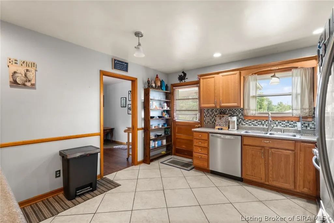
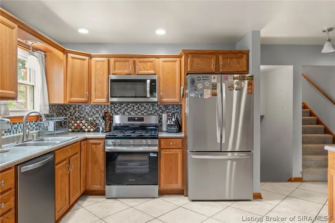
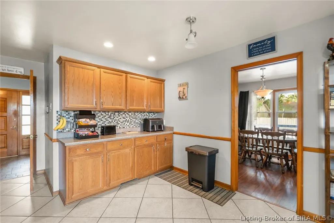
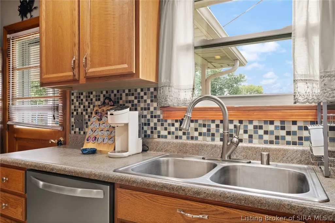
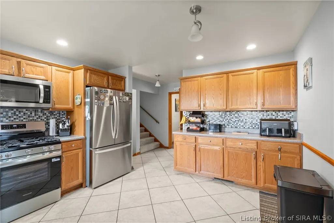
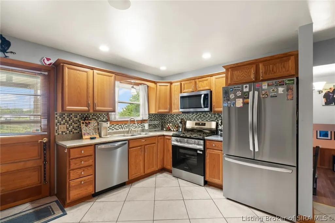
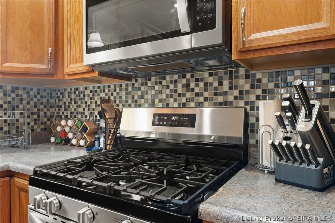
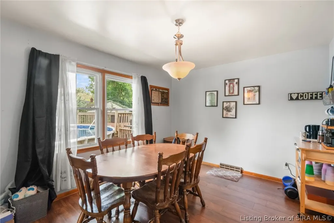
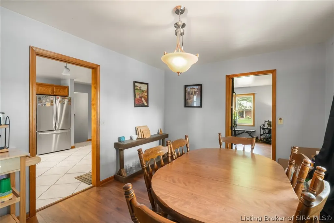
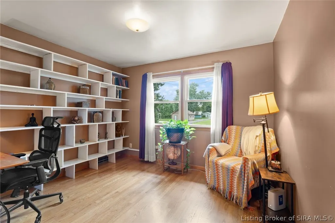
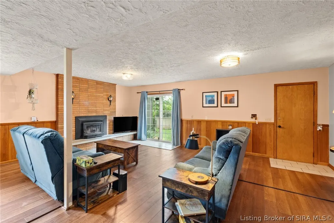
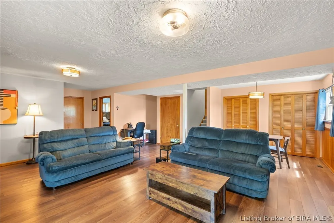
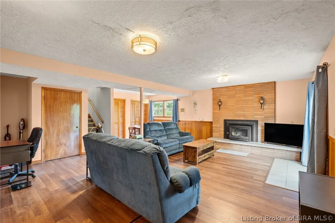
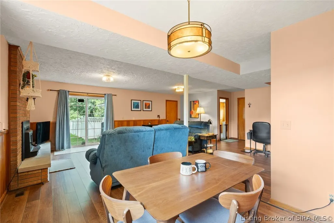
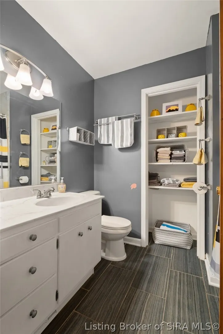
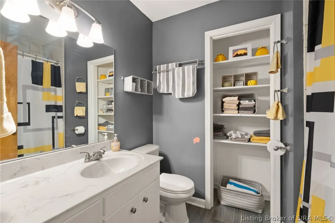
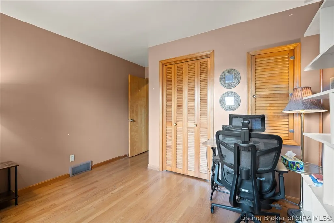
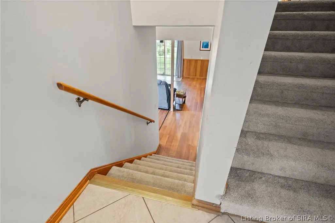
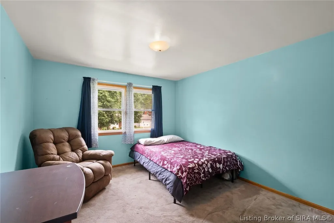
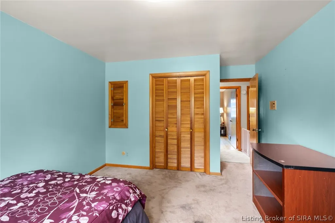
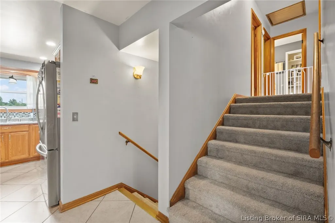
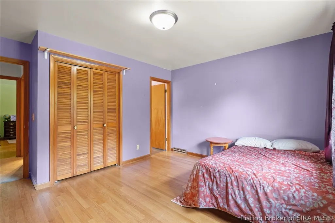
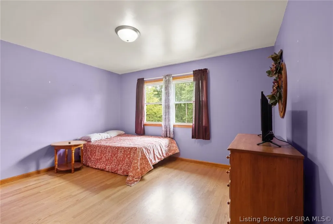
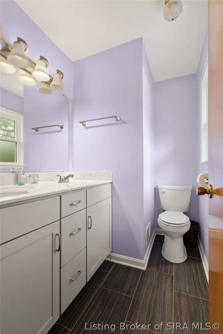
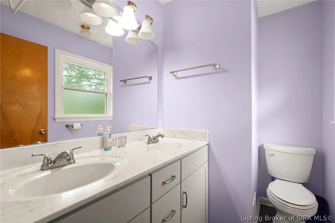
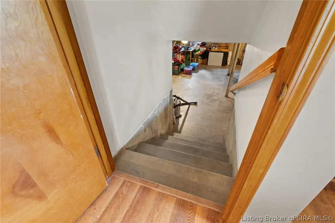
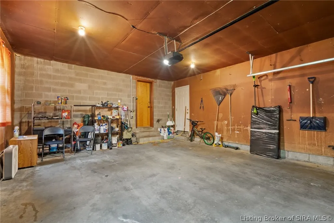
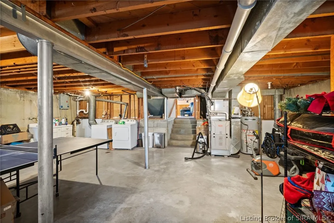
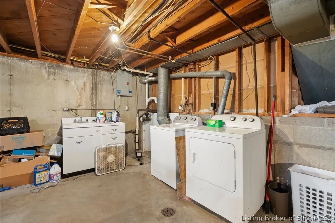
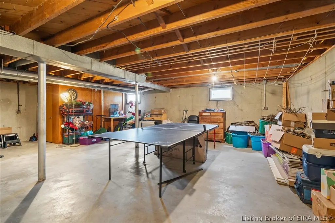
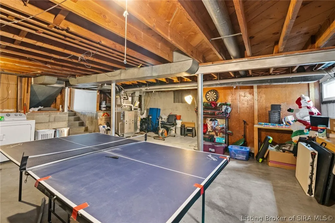
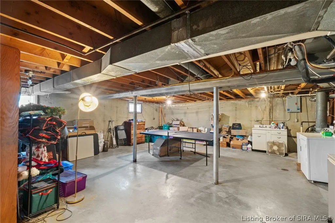
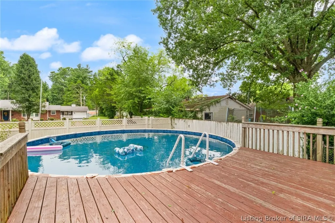
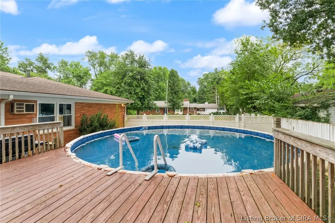
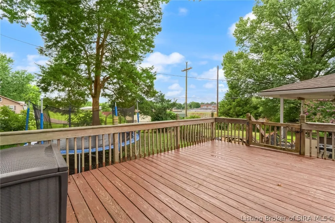
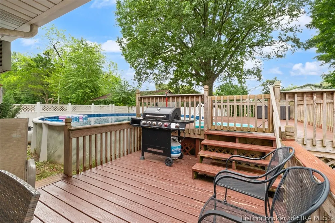
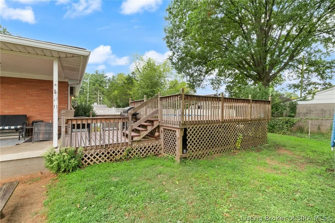
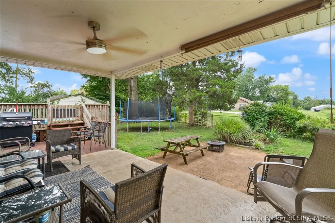
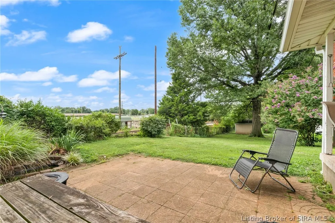
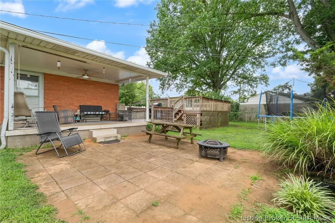
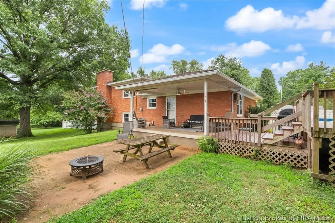
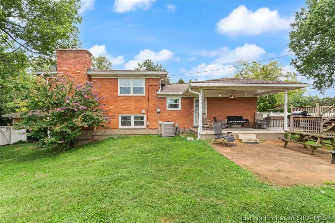
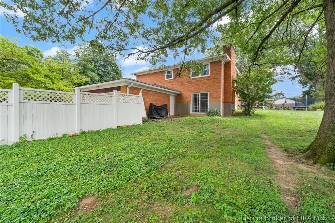
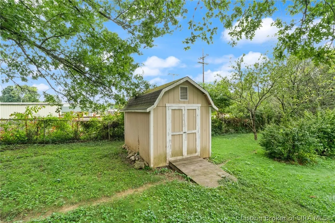
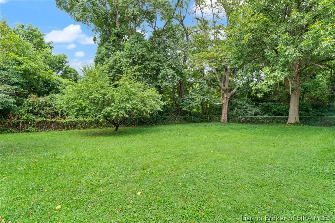
Need room to spread out? You’ve found it! With over 2,600 square feet, 5 bedrooms, 2.5 bathrooms, and more than half an acre, this Jeffersonville home offers the kind of space that’s getting harder to find. Multiple living areas provide flexibility for entertaining, working from home, or simply enjoying everyday life. Recent updates include newer flooring in select areas, newer kitchen appliances, and an above-ground pool with a new liner and recent repairs. There’s still time to squeeze every last drop out of summer. If you hurry, you just might catch a few more pool days before fall rolls in! The unfinished basement offers plenty of storage and future potential, while the backyard backs up to an inactive railroad corridor adjoining a park for a peaceful setting with no active train traffic. Tucked away on a quiet dead-end street, yet just minutes from shopping, dining, schools, and Louisville, this home is ready for its next owners to make it their own.
| Price History | |
|---|---|
| 8/14/2026 | Listed $379,900 |
General Features
| Heating | Forced Air |
|---|---|
| Cooling | Central Air |
| Possession | Negotiable |
| Roof | Shingle |
| Appliances | Dryer,Dishwasher,Microwave,Oven,Range,Refrigerator,Washer |
| Zoning | Residential |
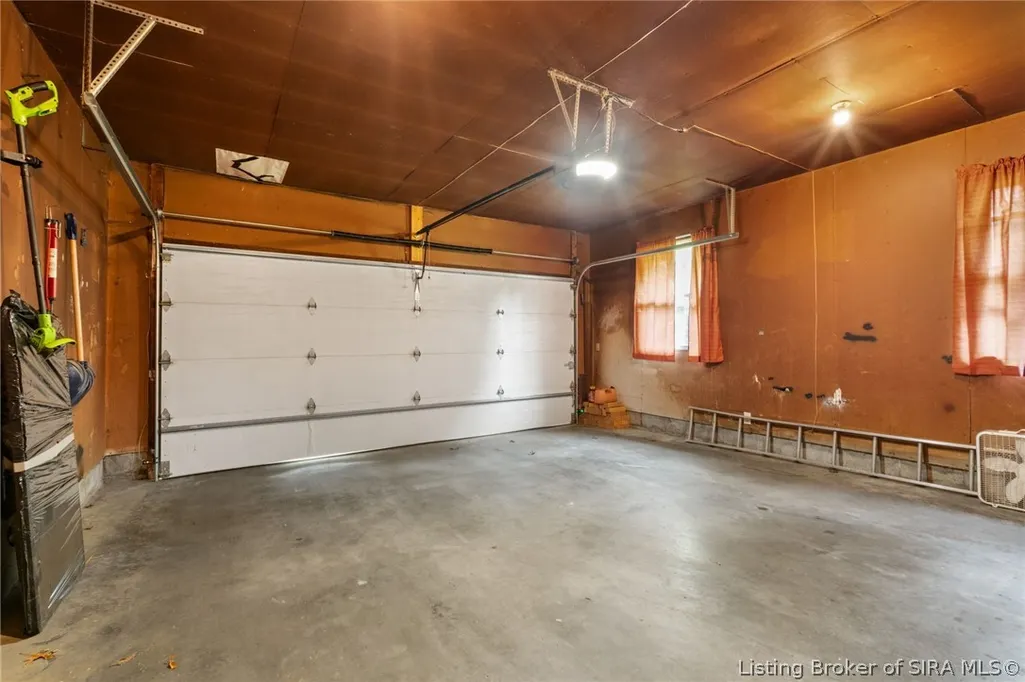
| Garage Spaces | 2 |
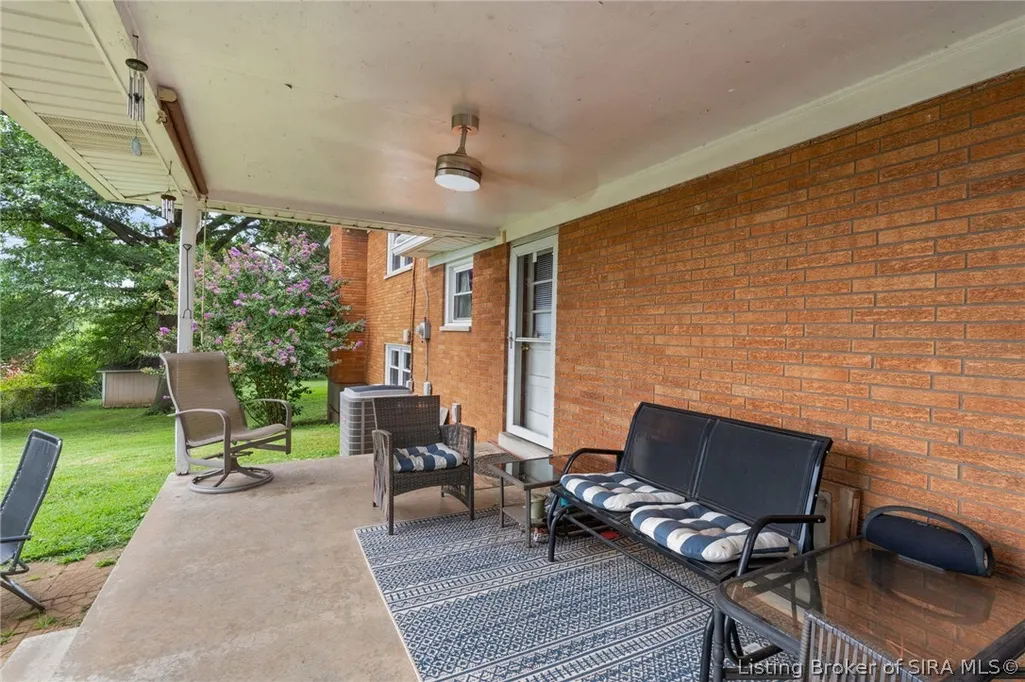
| Patio/Porch Features | Covered,Deck,Patio,Porch |
| Pool Features | Above Ground,Association,Community,Pool |
| Construction Materials | Brick,Frame |
| Year Built | 1963 |
| View | Park/Greenbelt,Pool |
| Township | Jeffersonville |
| Property Subtype | Residential |
| Community Features | Pool |
| County | Clark |
| New Construction | false |
| Property Type | Residential |
| Association Amenities | Pool |
| Attached Garage | true |
| Subdivision Name | Highland Heights |
| Garage Y/N | true |
| Other Structures | Shed(s) |
| Total Rooms | 9 |
| Full Baths | 2 |
| Status | Active |
| Directions | From I-65, take Exit 1 (Stansifer Ave./10th St.), turn onto Stansifer Ave., then left onto Gilmore Ave. Home is on the right. |
| City | Jeffersonville |
| Zoning Description | Residential |
| Lot Size Units | Acres |
| Lot Size Square Feet | 22520.52 |
| Listing Terms | Cash,Conventional,FHA,VA Loan |
| Tax Annual Amount | 3516 |
| Lease Considered Y/N | false |
| Standard Status | Active |
| Occupancy Type | Owner |
| Property Sub Type Additional | Residential |
Interior Features
| Interior Amenities | Attic,Ceiling Fan(s),Entrance Foyer,Eat-in Kitchen,Home Office,Pantry,Split Bedrooms,Storage,Walk-In Closet(s) |
|---|---|
| Basement | Daylight,Partially Finished,Walk-Out Access |
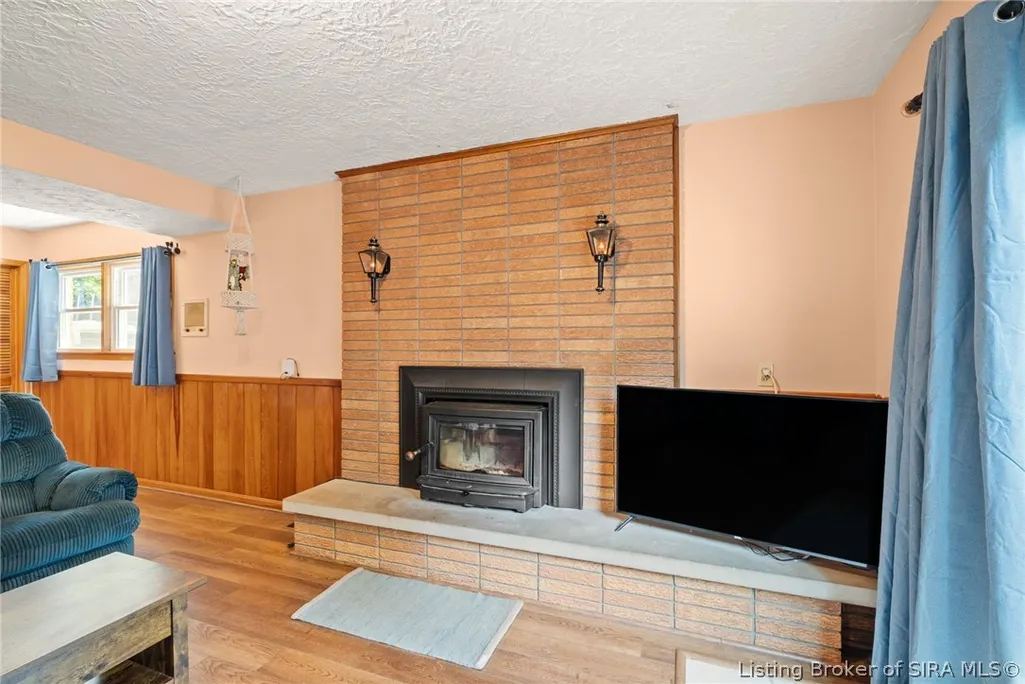
| Total Fireplaces | 1 |
| Fireplace Features | Insert |
| Basement (Y/N) | true |
| Air Conditioning Y/N | true |
| Heating Y/N | true |
| Fireplace Y/N | true |
| Above Grade Finished Area | 2605 |
| Half Baths | 1 |
| Laundry Features | In Basement,Other |
| Total Bedrooms | 5 |
| Total Baths | 3 |
Exterior Features
| Exterior Amenities | Deck,Fence,Landscaping,Porch,Patio |
|---|---|
| Fencing | Yard Fenced |
| Parking Features | Attached,Garage,Garage Door Opener |
| Lot Features | Dead End,Secluded |
| Water Source | Connected,Public |
| Lot Size Area | 0.517 |
| Foundation Details | Poured |
| Building Area Total | 2605 |
| Lot Size Acres | 0.517 |
| Road Surface Type | Paved |
| Lot Size Source | Assessor |
Amenities
- Foreclosure
- Views
- Short Sale
- New Construction
- Adult 55+
- Lease To Own
- No HOA Fees
- Furnished
- Primary On Main
- Air Conditioning
- Seller Finance
- Green
- Fixer Upper
- Horse
- Golf
- Fireplace
- Deck
- Garage
- Basement
- Pool
Property vs Single Family Average in 47130
Year Built
 The data relating to real estate for sale on this web site comes in part from the Internet Data Exchange Program of Metro Search, Inc. Real estate listings held by brokerage firms other than Jay T. Pitts and Associates are marked with the Internet Data Exchange logo or the Internet Data Exchange thumbnail logo and detailed information about each listing includes the name of the listing broker.
© 2026 Metro Search, Inc.
The data relating to real estate for sale on this web site comes in part from the Internet Data Exchange Program of Metro Search, Inc. Real estate listings held by brokerage firms other than Jay T. Pitts and Associates are marked with the Internet Data Exchange logo or the Internet Data Exchange thumbnail logo and detailed information about each listing includes the name of the listing broker.
© 2026 Metro Search, Inc.
 The data relating to real estate for sale on this web site comes in part from the Internet Data Exchange Program. Real estate listings held by IDX Brokerage firms other than Jay T. Pitts and Associates are marked with the Internet Data Exchange logo or the Internet Data Exchange thumbnail logo and detailed information about them includes the name of the listing IDX Brokers. This information is provided exclusively for personal, non-commercial use and may not be used for any purpose other than to
 Heart of Kentucky Association of REALTORS® All information deemed reliable but not guaranteed. All properties are subject to prior sale, change or withdrawal. Neither listing broker(s) or information provider(s) shall be responsible for any typographical errors, misinformation, misprints and shall be held totally harmless. Listing(s) information is provided for consumer's personal, non-commercial use and may not be used for any purpose other than to identify prospective properties consumers may
