











Address
902 Glenwood Gardens Drive, Sellersburg, IN
Price
$ 348,900
Property Attributes
- MLS#202608602
- TypeSingle Family
- Listing Status Active
- CountyFloyd
- CitySellersburg
- AreaNew Albany
- NeighborhoodGlenwood Gardens
- Zip47172
- Style
- Year Built2022
- Taxes$ 1942
- Price$ 348,900
- Bedrooms2
- Full Bathrooms2
- Half Bathrooms0
- Sqr Footage1518
- Lot Size0.072 Acres
Data Source:
Southern Indiana REALTORS® Association (SIRA)
Property Description
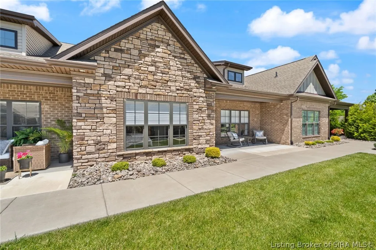
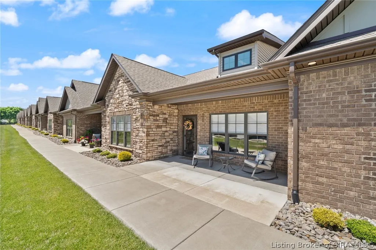
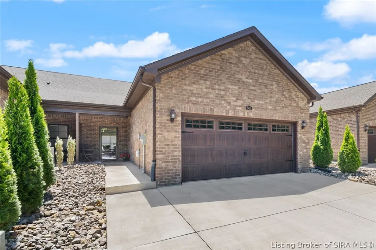
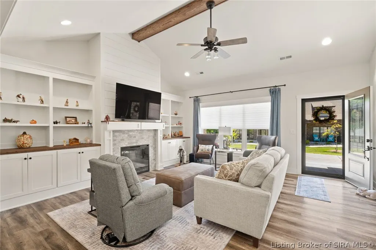
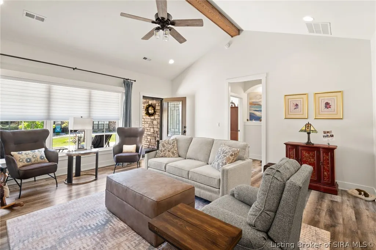
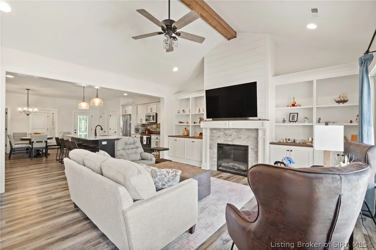
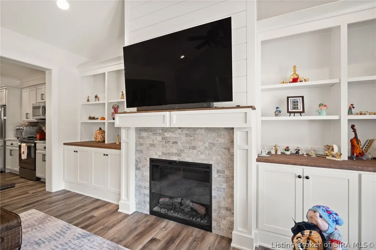
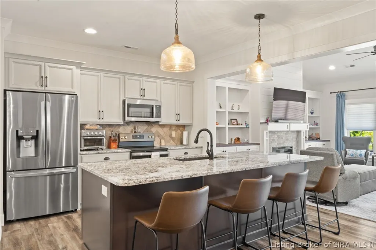
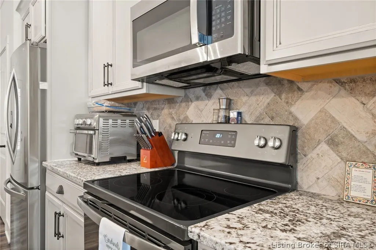
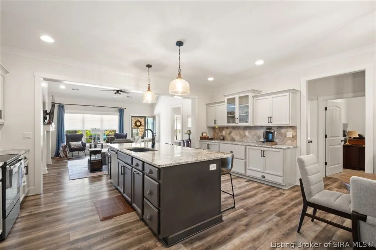
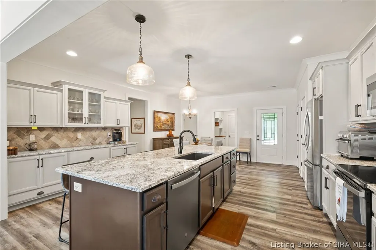
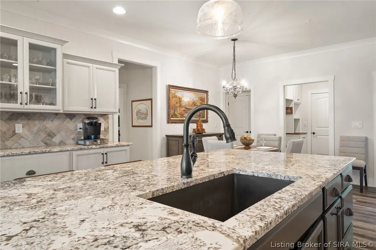
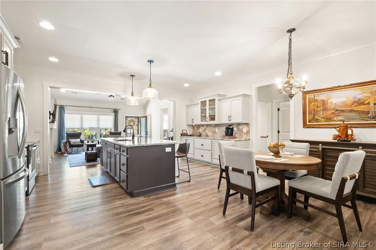
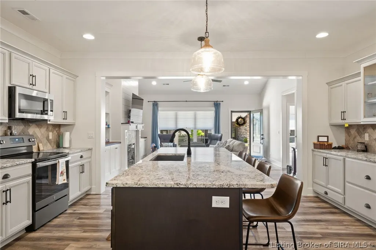
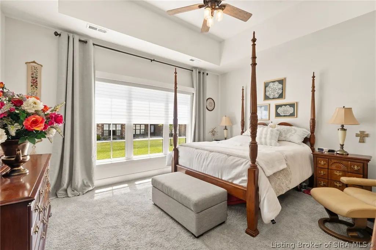
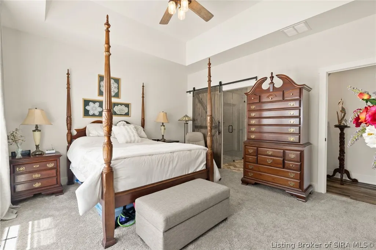
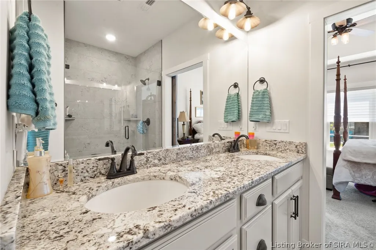
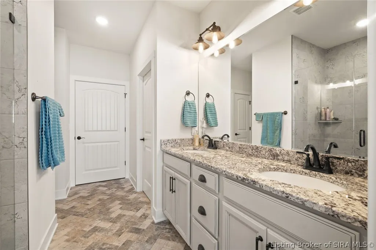
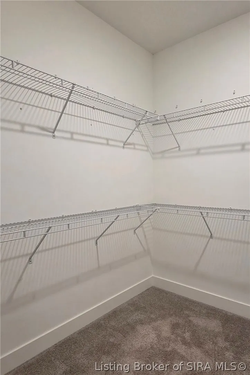
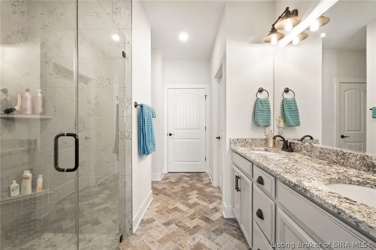
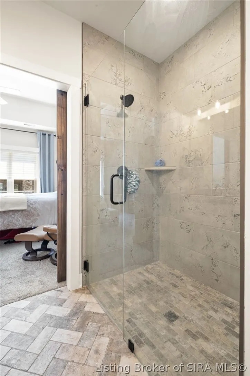
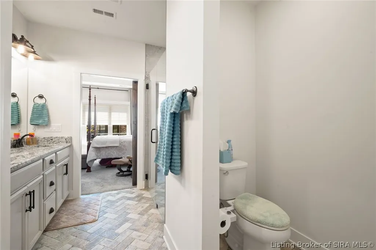
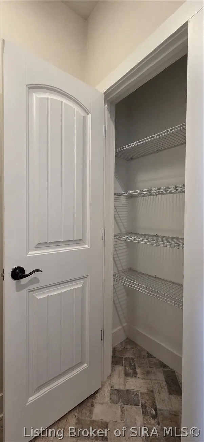
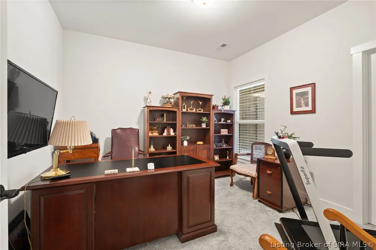
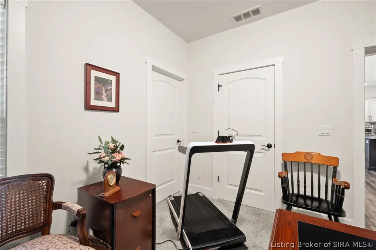
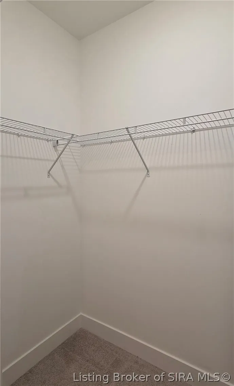
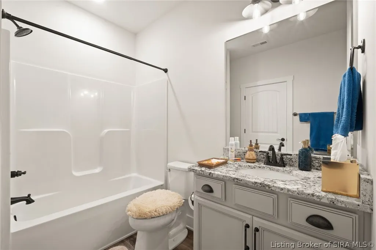
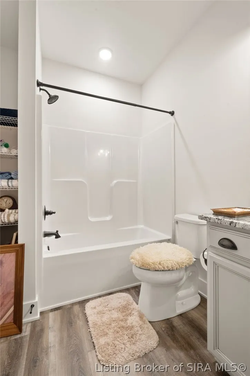
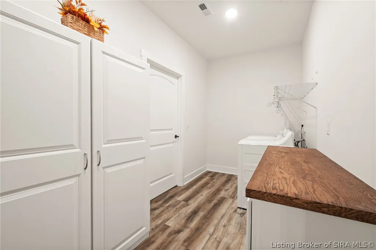
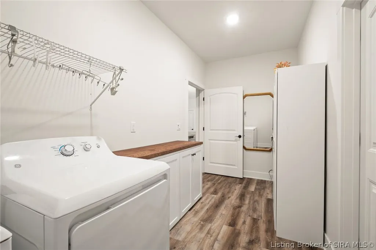
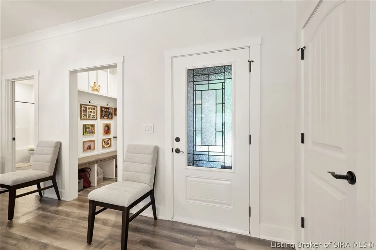
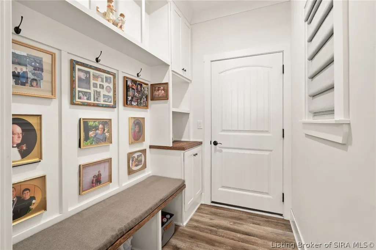
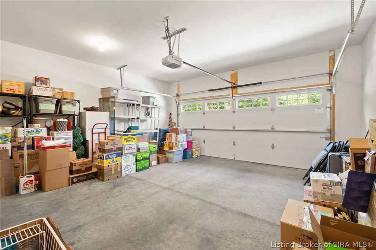
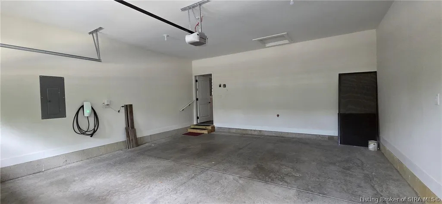
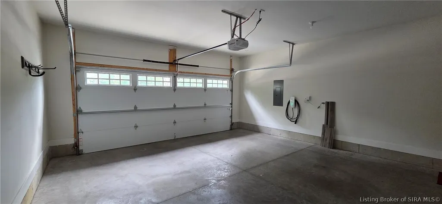
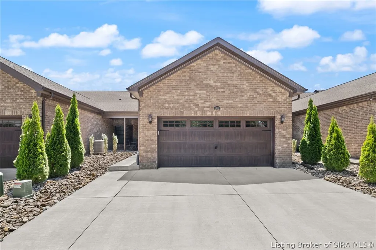
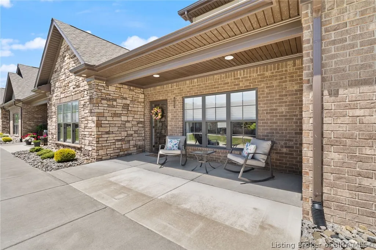
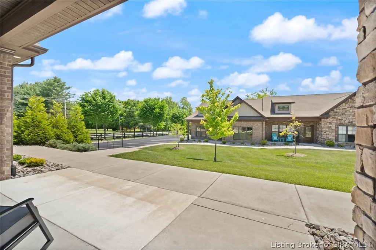
This Stunning Home is all about the low maintenance, stylishly appointed living space. Standout features upon entering the home include a Spacious Open Floor Plan with Luxury Vinyl Plank Flooring, Vaulted Ceiling, Electric FIREPLACE, Shiplap, & Built-ins. The modern kitchen offers white cabinets, Large ISLAND with seating for 4, PANTRY, undermont Sink, Stainless Appliances, large Built-in BUFFET, & dining area. The luxurious primary suite includes a custom tiled, curbless Walk-in Shower, water closet, Dual Bowl Granite Vanity, large walk-in closet, & access to the spacious laundry room w. a CUSTOM Built-in Folding Counter & Cabinet. The 2nd bedroom also makes a great office or workout room with an adjacent full bathroom. Other great features include lots of natural light, Brand New Custom (remote controlled) Window Shades, a mudroom with built-ins, & all of the amenities you could want, plus a Tesla Charger in the 2 car garage. From the covered front porch enjoy the 2 acres of green space & the nearby access to Glenwood's walking trails. Also just steps away is the Chicken House restaurant for a free evening of cooking! The monthly exterior fee covers the irrigation, exterior common area lighting, grass cutting, landscape maintenance, lawn treatment, & snow removal (excluding driveways). If this sounds like the home & lifestyle you are dreaming of, schedule a private showing today. Sq ft & rm sz approx.
| Price History | |
|---|---|
| 5/26/2026 | Listed $348,900 |
General Features
| Heating | Heat Pump |
|---|---|
| Cooling | Central Air |
| Possession | Close Of Escrow |
| Roof | Shingle |
| Appliances | Dishwasher,Disposal,Microwave,Oven,Range,Refrigerator |
| Zoning | Residential |
| HOA Fee | 125 |
| Garage Spaces | 2 |
| Patio/Porch Features | Covered,Porch,Screened |
| Architectural Style | Patio Home |
| Construction Materials | Brick,Vinyl Siding,Frame |
| Year Built | 2022 |
| View | Park/Greenbelt |
| Township | New Albany |
| Property Subtype | Residential |
| Assoc Fee Paid Per | Monthly |
| County | Floyd |
| New Construction | false |
| Property Type | Residential |
| HOA | true |
| Attached Garage | true |
| Subdivision Name | Glenwood Gardens |
| Garage Y/N | true |
| Total Rooms | 9 |
| Full Baths | 2 |
| Status | Active |
| Directions | Grantline Rd to Glenwood Way, left onto Glenwood Gardens. Follow around making almost a full circle. 2nd home in the upper section, closest to Grantline. You can park in the back. |
| City | Sellersburg |
| Zoning Description | Residential |
| Lot Size Units | Acres |
| Lot Size Square Feet | 3136.32 |
| Listing Terms | Cash,Conventional,FHA,VA Loan |
| Tax Annual Amount | 1942 |
| Lease Considered Y/N | false |
| Standard Status | Active |
| Occupancy Type | Owner |
| Property Sub Type Additional | Residential |
Interior Features
| Interior Amenities | Ceiling Fan(s),Eat-in Kitchen,Kitchen Island,Bath in Primary Bedroom,Main Level Primary,Mud Room,Open Floorplan,Pantry,Split Bedrooms,Utility Room,Vaulted Ceiling(s),Walk-In Closet(s),Window Treatments |
|---|---|
| Total Fireplaces | 1 |
| Fireplace Features | Electric |
| Basement (Y/N) | false |
| Air Conditioning Y/N | true |
| Heating Y/N | true |
| Window Features | Blinds,Thermal Windows |
| Fireplace Y/N | true |
| Above Grade Finished Area | 1518 |
| Laundry Features | Main Level,Laundry Room |
| Total Bedrooms | 2 |
| Total Baths | 2 |
Exterior Features
| Exterior Amenities | Enclosed Porch,Landscaping,Paved Driveway,Porch |
|---|---|
| Parking Features | Attached,Garage,Garage Faces Rear,Garage Door Opener |
| Water Source | Connected,Public |
| Lot Size Area | 0.072 |
| Foundation Details | Slab |
| Building Area Total | 1518 |
| Lot Dimensions | 34 x 92 |
| Lot Size Acres | 0.072 |
| Road Surface Type | Paved |
| Lot Size Source | Assessor |
Amenities
- Foreclosure
- Views
- Short Sale
- New Construction
- Adult 55+
- Lease To Own
- No HOA Fees
- Furnished
- Primary On Main
- Air Conditioning
- Seller Finance
- Green
- Fixer Upper
- Horse
- Golf
- Fireplace
- Deck
- Garage
- Basement
- Pool
Property vs Single Family Average in 47172
Price
Taxes
Year Built
 The data relating to real estate for sale on this web site comes in part from the Internet Data Exchange Program of Metro Search, Inc. Real estate listings held by brokerage firms other than Jay T. Pitts and Associates are marked with the Internet Data Exchange logo or the Internet Data Exchange thumbnail logo and detailed information about each listing includes the name of the listing broker.
© 2026 Metro Search, Inc.
The data relating to real estate for sale on this web site comes in part from the Internet Data Exchange Program of Metro Search, Inc. Real estate listings held by brokerage firms other than Jay T. Pitts and Associates are marked with the Internet Data Exchange logo or the Internet Data Exchange thumbnail logo and detailed information about each listing includes the name of the listing broker.
© 2026 Metro Search, Inc.
 The data relating to real estate for sale on this web site comes in part from the Internet Data Exchange Program. Real estate listings held by IDX Brokerage firms other than Jay T. Pitts and Associates are marked with the Internet Data Exchange logo or the Internet Data Exchange thumbnail logo and detailed information about them includes the name of the listing IDX Brokers. This information is provided exclusively for personal, non-commercial use and may not be used for any purpose other than to
 Heart of Kentucky Association of REALTORS® All information deemed reliable but not guaranteed. All properties are subject to prior sale, change or withdrawal. Neither listing broker(s) or information provider(s) shall be responsible for any typographical errors, misinformation, misprints and shall be held totally harmless. Listing(s) information is provided for consumer's personal, non-commercial use and may not be used for any purpose other than to identify prospective properties consumers may
